<-- style PDP --> 1418 Davis Loop, Innisfil - Detached for lease for $3,000
  • for lease
  • leased

1418 Davis Loop

Innisfil, Ontario, L0L 1W0 - Lefroy

$3,000

  • Neighbourhood

    Lefroy

  • Major Intersection

    Killarney Beach & Pine Ave

  • Listed Since: 21 day(s)

  • Last update: today

Overview

  • Property Type

    Detached, 2-Storey

  • Bedrooms

    4 + 1

  • Bathrooms

    4

  • Basement

    None

  • Kitchen

    1

  • Total Parking

    3 (1 Built-In Garage)

  • Lot Size

    Available Upon Request

  • Taxes

    n/a

  • Type

    Freehold

Property Description

Property description for 1418 Davis Loop, Innisfil

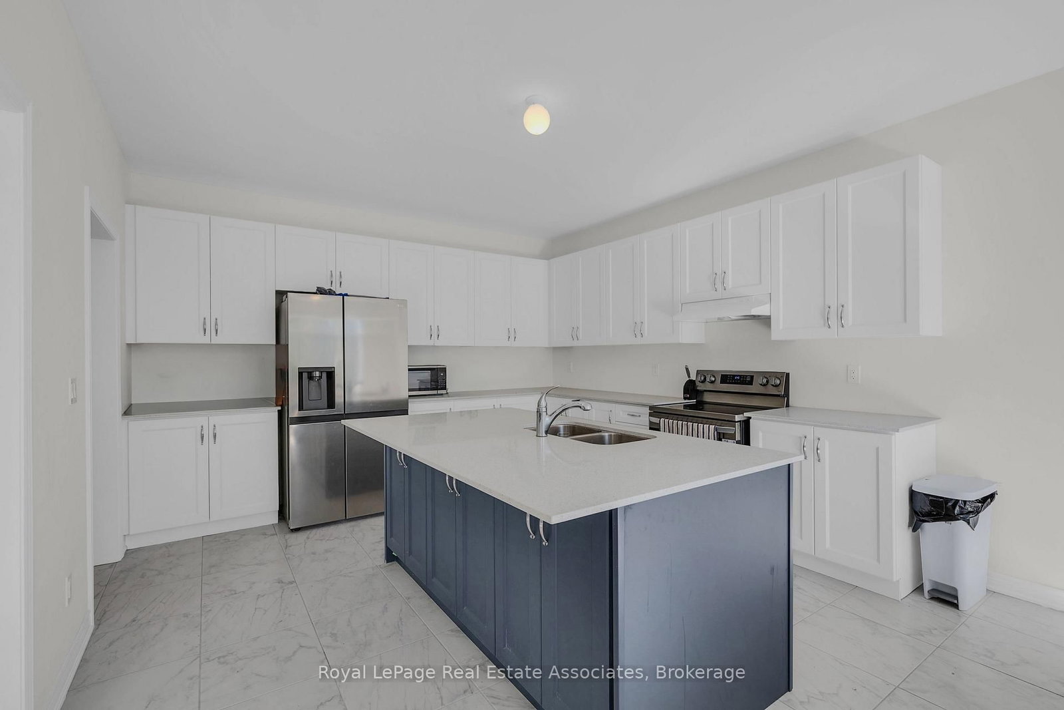
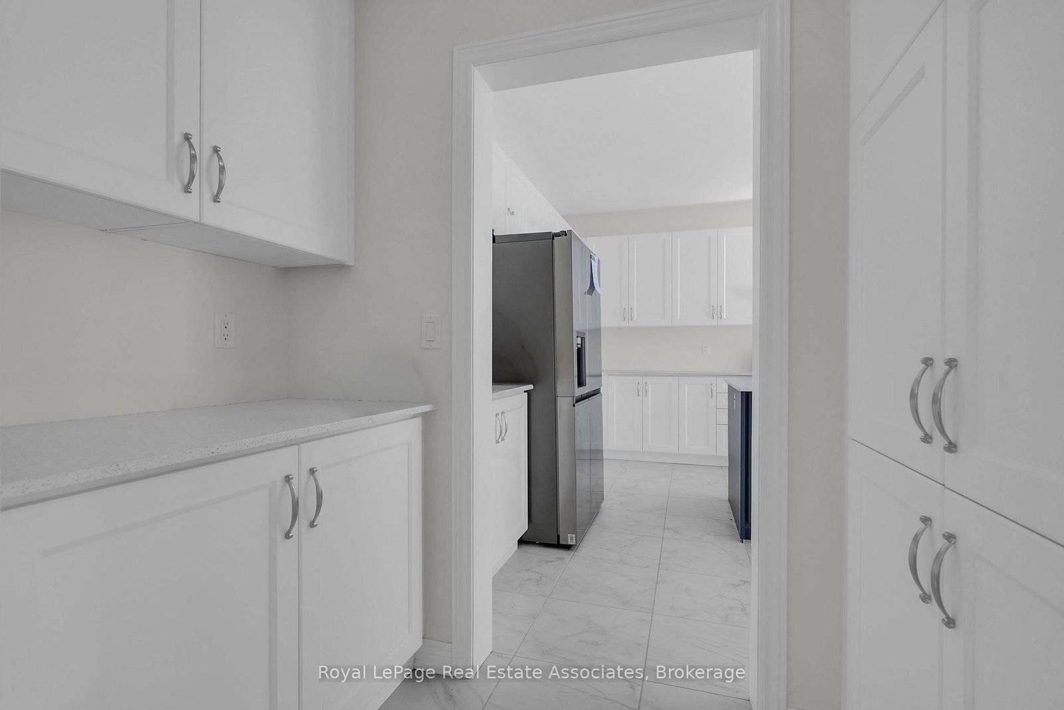
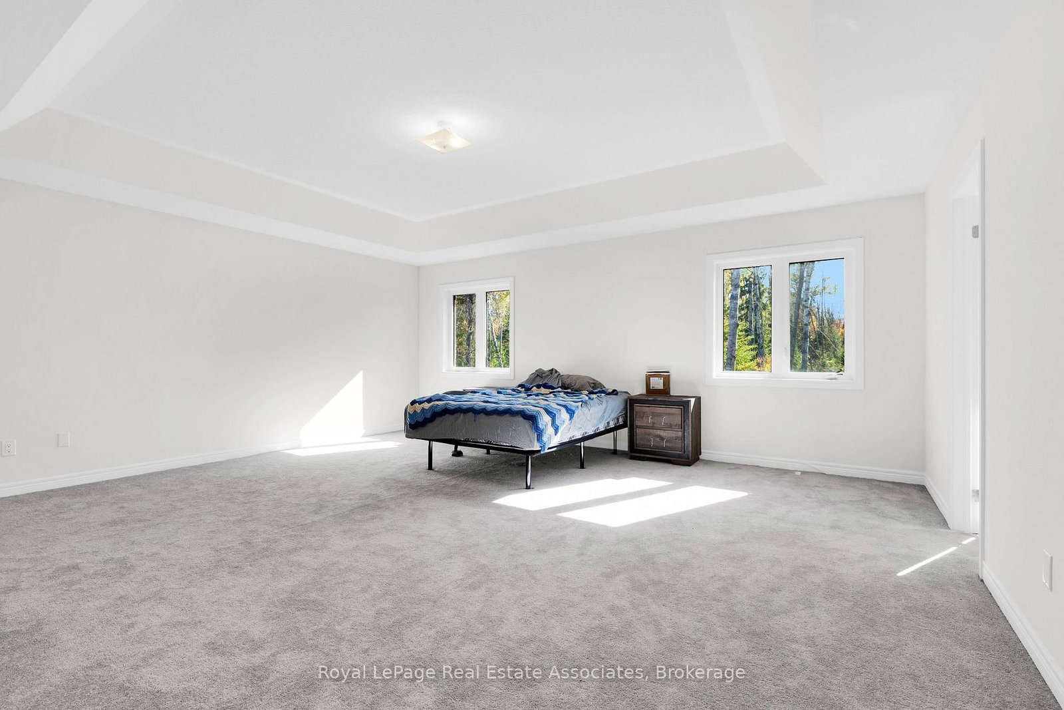
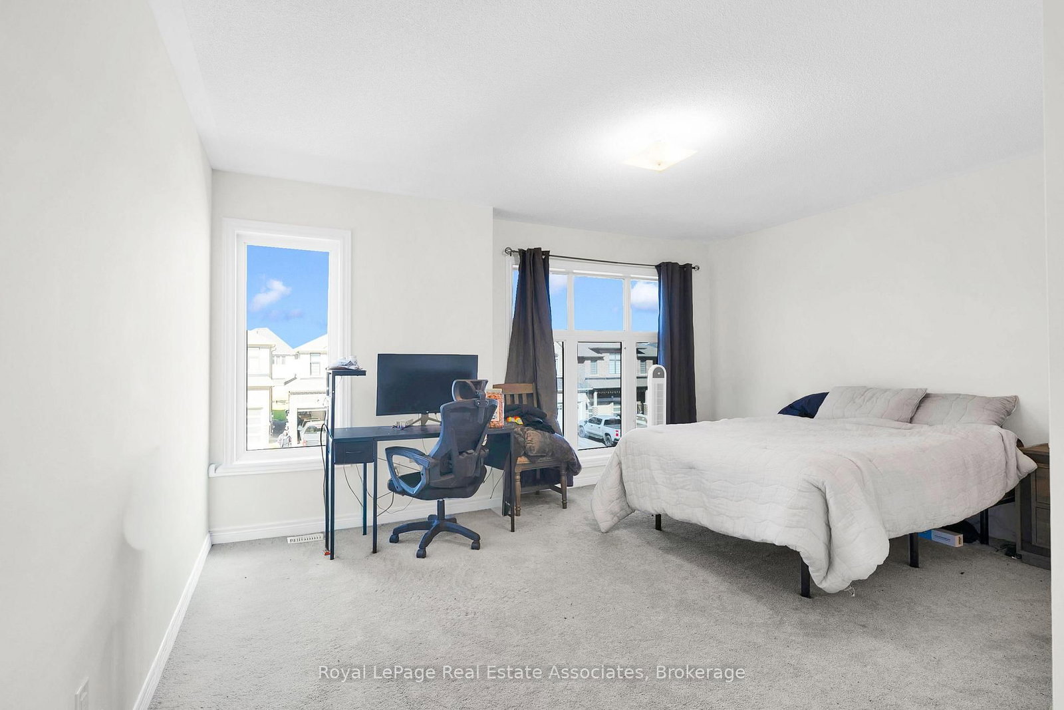
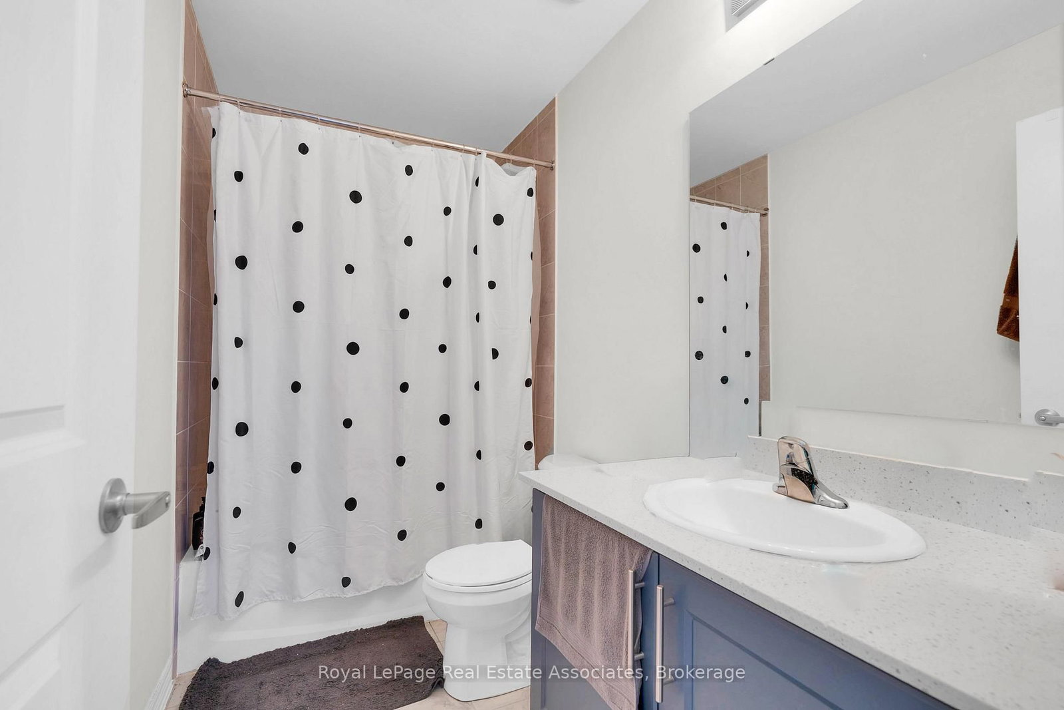
Welcome To 1418 Davis Loop, An Impressive 4+1 Bedroom, 4 Bathroom Detached Home For Lease In The Sought-After Lefroy Community Of Innisfil. Offering Approximately 3,088 Sq. Ft. Of Spacious Interior Living, This Beautiful Home Features Modern Finishes, An Exceptional Layout & Peaceful Greenspace Views With No Homes Directly Behind. Just Minutes From Lake Simcoe, Killarney Beach, The Marina & Innisfil Beach Park, This Stunning Home Is Waiting For The Right Family To Make It Their Own. The Main Floor Features Impressive 10-Foot Ceilings, Wide-Plank Light Hardwood Flooring, Large-Format Tile & Oversized Windows Throughout. A Versatile Main-Floor Bedroom Or Den Is Ideal For Guests Or A Home Office, While The Separate Living/Dining Room Offers Additional Space For Everyday Living. The Open-Concept Great Room Features A Fireplace & A Spectacular Wall Of Windows Overlooking The Trees & Backyard. The Kitchen Offers Lots of Cabinetry, A Centre Island With Seating, Quartz Countertops, Stainless Steel Appliances & More. The Bright Breakfast Area Walks Out To A Raised Wooden Deck, Perfect For Relaxing & BBQs. Enjoy The Expansive Backyard With A Peaceful Greenspace Backdrop. Upstairs, Has 9-Foot Ceilings & Four Spacious Bedrooms & Convenient Second-Floor Laundry With Sink. The Oversized Primary Retreat Features A Tray Ceiling, Walk-In Closet & Spa-Inspired 5-Piece Ensuite With A Freestanding Soaker Tub, Frameless Glass Shower & Double Vanity. One Secondary Bedroom Offers A Walk-Out To A Front Balcony With Glass Railings, While Two Additional Full Bathrooms, Including A Jack-And-Jill-Style Ensuite, Provide Added Convenience. Located On A Quiet Loop In A Family-Friendly Community, With Easy Access To Highway 400, Schools, Parks, Shopping, Restaurants, The 400 Market & Tanger Outlets Cookstown. An Impressive Home Offering Space, Comfort & Style, Ready To Welcome Its Next Family!

Listed by Royal LePage Real Estate Associates

  • MLS #

    N14098628

  • Sq. Ft

    3000-3500

  • Sq. Ft. Source

    MLS

  • Lot Irregularities

    n/a

  • Year Built

    Available Upon Request

  • Pool

    None

  • Drive

    n/a

  • Garage

    Built-In, 1 spaces

  • Total Parking

    3

  • Family Room

    Y

  • Den

    Y

  • Exterior

    Brick

  • Fireplace

    Y

  • Roof

    Asphalt Shingle

  • Foundation

    Concrete

  • Elevator

    n/a

  • Water View

    n/a

  • Laundry Level

    Upper

  • Heat

    Forced Air

  • A/C

    Central Air

  • Water

    Municipal

  • Water Supply

    n/a

  • Sewers

    Sewers

  • Central Vac

    N

  • Living

    5.49 x 4.63 ft Main level

    Fireplace, Large Window, carpet free

  • Family

    5.52 x 4.72 ft Main level

    Large Window, Separate Rm, carpet free

  • Kitchen

    7.04 x 4.18 ft Main level

    Stainless Steel Appl, Centre Island, Combined W/Dining

  • Dining

    7.04 x 4.18 ft Main level

    Combined W/Kitchen, Large Window, W/O To Deck

  • Office

    3.66 x 2.77 ft Main level

    Separate Rm, Large Window, carpet free

  • Primary

    5.82 x 5.15 ft 2nd level

    5 Pc Ensuite, W/I Closet, Large Window

  • 2nd Br

    3.58 x 3.08 ft 2nd level

    W/I Closet, 4 Pc Ensuite, Large Window

  • 3rd Br

    4.15 x 3.08 ft 2nd level

    W/I Closet, 4 Pc Ensuite, W/O To Balcony

  • 4th Br

    4.61 x 4.3 ft 2nd level

    W/I Closet, 4 Pc Ensuite, Large Window

  • MLS #

    N14098628

  • Sq. Ft

    3000-3500

  • Sq. Ft. Source

    MLS

  • Lot Irregularities

    n/a

  • Year Built

    Available Upon Request

  • Pool

    None

  • Drive

    n/a

  • Garage

    Built-In, 1 spaces

  • Total Parking

    3

  • Family Room

    Y

  • Den

    Y

  • Exterior

    Brick

  • Fireplace

    Y

  • Roof

    Asphalt Shingle

  • Foundation

    Concrete

  • Elevator

    n/a

  • Water View

    n/a

  • Laundry Level

    Upper

  • Heat

    Forced Air

  • A/C

    Central Air

  • Water

    Municipal

  • Water Supply

    n/a

  • Sewers

    Sewers

  • Central Vac

    N

  • Living

    5.49 x 4.63 ft Main level

    Fireplace, Large Window, carpet free

  • Family

    5.52 x 4.72 ft Main level

    Large Window, Separate Rm, carpet free

  • Kitchen

    7.04 x 4.18 ft Main level

    Stainless Steel Appl, Centre Island, Combined W/Dining

  • Dining

    7.04 x 4.18 ft Main level

    Combined W/Kitchen, Large Window, W/O To Deck

  • Office

    3.66 x 2.77 ft Main level

    Separate Rm, Large Window, carpet free

  • Primary

    5.82 x 5.15 ft 2nd level

    5 Pc Ensuite, W/I Closet, Large Window

  • 2nd Br

    3.58 x 3.08 ft 2nd level

    W/I Closet, 4 Pc Ensuite, Large Window

  • 3rd Br

    4.15 x 3.08 ft 2nd level

    W/I Closet, 4 Pc Ensuite, W/O To Balcony

  • 4th Br

    4.61 x 4.3 ft 2nd level

    W/I Closet, 4 Pc Ensuite, Large Window

Thinking of Selling?

Find Out Your Home’s Value in Today’s Market!

No Email or Signup is required to view your home estimate.

estimate your home value

Contact Manoj Kukreja

Sales Representative,
Century 21 People’s Choice Realty Inc.,
Brokerage
(647) 576 - 2100

Manoj profile avatar

Inventory Graph

10 9 8 7 6 5 4 3 2 1 0 10+ Months of inventory SELLER'S Market BALANCED Market BUYER'S Market

Thinking of Selling?

Find Out Your Home’s Value in Today’s Market!

No Email or Signup is required to view your home estimate.

estimate your home value

Contact Manoj Kukreja

Sales Representative, Century 21 People’s Choice Realty Inc., Brokerage
(647) 576 - 2100

Manoj profile avatar

Recent Sold Listings in Lefroy, Innisfil

Popular Cities